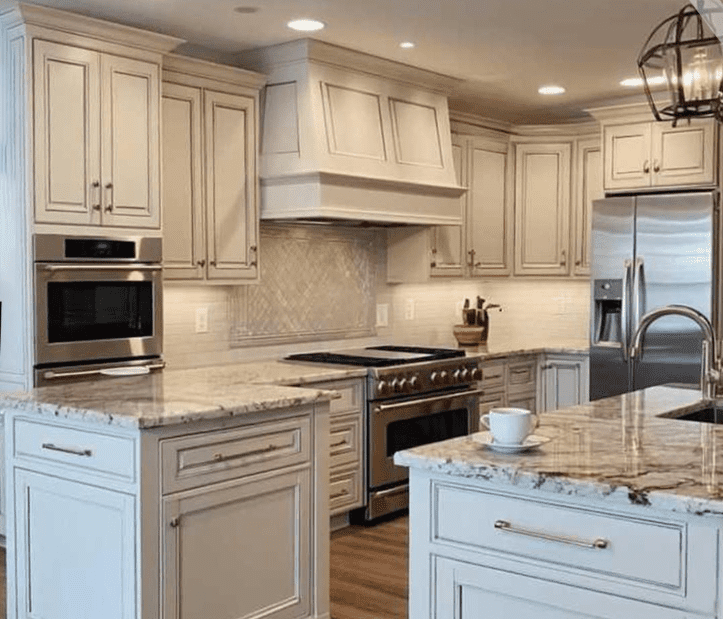

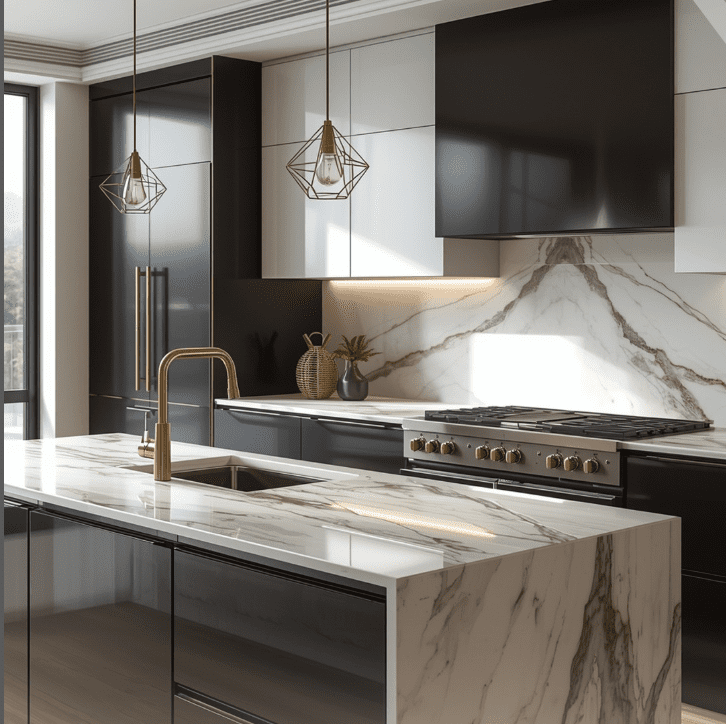
Home remodeling trends offer practical ideas for creating more functional, comfortable, and attractive living spaces. In Orange County, homeowners may consider kitchen upgrades, bathroom improvements, flexible living areas, energy-efficient features, and better connections between indoor and outdoor spaces. The right remodeling project is not simply about following a trend. It is about choosing improvements that suit your household, your property, and the way you want to live. Choosing the right home remodeling trends can help Orange County homeowners improve comfort, functionality, and long-term usability.
Whether you are planning a kitchen renovation, updating an outdated bathroom, or rethinking the layout of your home, thoughtful planning can help you make better decisions and get more value from your investment.
1. Sustainable and Energy-Efficient Home Remodeling
Energy efficiency and durable materials are important considerations in modern home remodeling. Homeowners may choose efficient lighting, water-saving plumbing fixtures, improved insulation, energy-efficient windows, and appliances that use less energy.
In Orange County, practical upgrades can include:
- Replacing outdated lighting with energy-efficient LED fixtures.
- Installing water-efficient faucets, showerheads, and toilets.
- Improving insulation and sealing air leaks where appropriate.
- Considering energy-efficient windows and heating or cooling equipment.
- Selecting durable materials that are easier to maintain and replace less frequently.
The right improvements depend on the home’s existing condition, budget, and intended use. For information about energy-efficient products, homeowners can consult ENERGY STAR.
2. Bathroom Remodeling for Comfort and Relaxation
Bathrooms are increasingly designed to provide comfort, convenience, and easier everyday use. A bathroom remodel can improve the appearance of the room while addressing practical concerns such as outdated fixtures, insufficient storage, poor lighting, or an inefficient layout.
Popular bathroom remodeling ideas include:
- Walk-in showers with practical, easy-to-clean surfaces.
- Updated vanities with improved storage.
- Layered lighting for everyday tasks and a more relaxing atmosphere.
- Modern tile, coordinated finishes, and durable countertops.
- Water-efficient fixtures.
- Improved ventilation and moisture management.
The best bathroom design balances appearance with function. Before selecting finishes, consider the available space, plumbing locations, ventilation, waterproofing, and the needs of everyone using the bathroom.
For a successful bathroom renovation, decisions about materials and appearance should be coordinated with the underlying construction work.
3. Flexible Living Spaces and Better Room Layouts
Many homeowners need their existing homes to serve more than one purpose. A room may need to function as a home office during the day and a guest room when family visits. A living area may also need additional storage or a more practical connection to the kitchen.
Home remodeling can create more flexibility through:
- Reconfiguring a room to improve its layout.
- Adding built-in storage to reduce clutter.
- Creating a dedicated workspace.
- Improving the connection between the kitchen, dining area, and living room.
- Converting underused space into a more useful part of the home.
Some changes may be relatively straightforward, while others involve moving walls, modifying electrical systems, or relocating plumbing. Before removing a wall or changing a room’s configuration, determine whether it is load bearing and identify any structural, mechanical, or permitting requirements.
A well-planned layout should make the home easier to use without compromising safety or essential building systems.
4. Smart Home Technology and Practical Upgrades
Smart home technology can improve convenience, comfort, and control. Depending on the household’s needs, homeowners may consider smart thermostats, programmable lighting, video doorbells, smart locks, or leak-detection devices.
When planning these upgrades, consider compatibility with existing equipment, reliable connectivity, installation requirements, and ongoing maintenance.
Smart technology is most useful when it solves a real problem. For example, a programmable thermostat may help manage indoor temperatures, while a water-leak sensor can provide an early warning of a plumbing issue.
If smart devices are being added during a larger renovation, it may be more efficient to coordinate electrical work, wiring, and device placement as part of the overall project.
5. Universal Design and Easier Everyday Access
Universal design focuses on making spaces more accessible and convenient for people with different needs and abilities. These improvements can also make a home easier to use as household needs change over time.
Possible features include:
- Wider doorways where the existing layout allows.
- Better lighting and clearer pathways.
- Lever-style door handles.
- Slip-resistant flooring appropriate for the space.
- Walk-in showers and carefully planned bathroom layouts.
- Storage positioned for convenient access.
Some accessibility improvements can be incorporated into a routine renovation, while others may require structural changes or additional planning.
Homeowners should consider clearances, floor transitions, fixture placement, and applicable building requirements before construction begins. Planning these details early can help create a home that is both functional and comfortable.
6. Kitchen Remodeling That Combines Style and Function
The kitchen is one of the most frequently used areas of a home. A successful kitchen remodel should improve the way the space works as well as its appearance.
Current kitchen design ideas often emphasize practical storage, durable materials, effective lighting, and layouts that support cooking and gathering.
Consider these improvements:
- More effective storage: Deep drawers, pull-out organizers, and well-planned cabinets can make everyday items easier to reach.
- Improved work areas: Counter space should be arranged to support food preparation, cooking, and cleanup.
- Updated surfaces: Countertops, backsplashes, and flooring should suit the household’s style and maintenance preferences.
- Layered lighting: General, task, and accent lighting can improve visibility and atmosphere.
- Efficient appliance placement: Appliance locations should support convenient movement and safe operation.
- Better circulation: Walkways and clearances should allow household members to move comfortably through the kitchen.
An island may provide additional workspace, storage, or seating, but it is not suitable for every kitchen. The available floor area, appliance locations, and circulation paths should determine whether an island makes sense.
Before choosing cabinets and finishes, evaluate the existing layout and identify the changes that would make the greatest practical difference.
7. Making Outdoor Living Areas More Usable
Outdoor spaces can extend the usable living area of a home. Depending on the property, improvements may include a patio, covered seating area, outdoor lighting, or better access between indoor and outdoor spaces.
Useful considerations include:
- Creating comfortable seating and gathering areas.
- Providing appropriate shade and weather protection.
- Improving exterior lighting for visibility and usability.
- Choosing materials suitable for outdoor exposure.
- Planning drainage to help direct water away from the house.
- Coordinating doors, windows, and transitions between indoor and outdoor areas.
Outdoor remodeling should account for the property’s conditions, drainage, applicable setbacks, and any required permits or approvals. More extensive projects, such as covered structures or additions, may involve structural design and additional requirements.
The goal is to create an outdoor area that fits the property and can be used comfortably and safely.
8. Natural Materials and Timeless Color Palettes
Natural textures and understated colors can create a warm, cohesive look throughout the home. Wood finishes, stone-inspired surfaces, neutral colors, and carefully selected accent materials can work across a range of design styles.
When choosing materials, consider more than appearance. Durability, cleaning requirements, moisture exposure, and compatibility with existing finishes are important factors.
For example, a material suitable for a living room may not be the best choice for a shower or another area exposed to frequent moisture. Flooring should be selected according to the room’s use, substrate conditions, and installation requirements.
A coordinated material palette can help connect renovated spaces without requiring every room to look identical. Choosing finishes that suit the home’s architecture can also help the renovation remain appealing beyond a short-lived design trend.
9. Dedicated Spaces for Work, Hobbies, and Wellness
Homeowners may want to adapt underused rooms or areas to support work, exercise, hobbies, or relaxation. A dedicated space can make daily routines more convenient without necessarily requiring a major addition.
Potential projects include:
- A home office with suitable lighting and storage.
- A hobby room with organized work surfaces.
- A home exercise area with appropriate flooring.
- A quiet reading or relaxation space.
- A multipurpose room that can accommodate changing needs.
Before converting a space, evaluate lighting, ventilation, electrical capacity, storage, and access. Some conversions may also require permits or improvements to meet applicable building requirements.
If the project involves a garage conversion or a change in the use of an existing space, verify local zoning and building requirements before beginning construction.
10. Pantry and Storage Improvements for a More Organized Home
Storage improvements can make a kitchen and other living areas easier to maintain. In some homes, a walk-in pantry or a separate prep area may provide additional room for food, small appliances, and everyday supplies.
However, a separate pantry or scullery is not necessary for every household. The right solution depends on the available space and how the kitchen is used.
Practical storage improvements may include:
- Adjustable shelving.
- Pull-out cabinet organizers.
- Dedicated storage for small appliances.
- Better use of vertical space.
- Clear work surfaces and organized food storage.
- Improved lighting inside cabinets and pantry areas.
For larger changes, consider how the new storage area will affect kitchen circulation, plumbing, electrical systems, and the overall floor plan. A carefully planned storage upgrade can improve functionality without adding unnecessary complexity to the project.
Planning a Home Remodeling Project in Orange County
Before starting a renovation, define the project’s goals and establish a realistic scope. A clear plan helps homeowners compare options, coordinate construction work, and avoid making major decisions after work has already begun. A clear plan helps make home remodeling trends more practical by connecting design choices to your home’s needs, budget, and construction requirements.
Consider the following steps:
- Identify your priorities. Decide which problems the remodel needs to solve, such as limited storage, an outdated bathroom, or an inefficient kitchen layout.
- Evaluate the existing space. Review the room dimensions, current systems, visible damage, and potential structural limitations.
- Set a budget. Account for materials, labor, permits where required, and a contingency for unexpected conditions.
- Confirm permit requirements. Requirements depend on the type and scope of work. Check with the appropriate local building department before construction.
- Choose materials carefully. Consider durability, maintenance, appearance, and suitability for the intended location.
- Coordinate the work. Plumbing, electrical, structural, and finish work should be planned in the correct sequence.
- Work with a qualified contractor. Confirm that the contractor is appropriately licensed for the project and understands the scope of work.
For licensing information, homeowners can consult the California Contractors State License Board (CSLB).
If your project involves adding living space rather than remodeling an existing room, review WORC’s home addition services to learn more about planning an addition.
Frequently Asked Questions About Home Remodeling Trends
What home remodeling trends are worth considering?
Trends worth considering are those that improve the home’s function, comfort, durability, or accessibility. Examples include better kitchen storage, updated bathrooms, energy-efficient equipment, flexible living spaces, and practical lighting improvements. The right choices depend on the home’s condition, the household’s needs, and the available budget.
Which home remodeling projects should I prioritize?
Start with problems that affect everyday use, safety, or the condition of the home. An outdated bathroom, an inefficient kitchen layout, inadequate storage, or a known building-system issue may deserve attention before decorative updates. A contractor can help evaluate the scope and sequence of the work.
Do home remodeling projects in Orange County require permits?
Some projects require permits, while others may not. Requirements depend on the work being performed and the applicable local rules. Structural modifications, additions, and changes to plumbing or electrical systems may require permits. Homeowners should verify requirements with the appropriate local building department before work begins.
How can I make my home more energy-efficient during a remodel?
Depending on the home’s condition, options may include LED lighting, water-efficient fixtures, improved insulation, air sealing, energy-efficient windows, and updated heating or cooling equipment. Evaluate each improvement based on its suitability for the property and the expected benefit.
Is it better to follow current design trends or choose timeless finishes?
A practical approach is to use durable, timeless materials for major or expensive elements and incorporate current trends through details that are easier to update. This can help the home reflect your preferences without requiring another major renovation when design tastes change.
How do I choose a home remodeling contractor in Orange County?
Review the contractor’s license status, relevant experience, proposed scope of work, written estimate, insurance information, and communication practices. Make sure the contract clearly describes the work, materials, payment terms, and any important project conditions. You can verify California contractor licensing through the CSLB website.
Conclusion: Choose Home Remodeling Trends That Fit Your Home
Home remodeling trends can provide useful inspiration, but the most successful projects begin with a clear understanding of what your home needs. Whether you are updating a kitchen, improving a bathroom, creating more functional living space, or planning a larger renovation, thoughtful design and proper construction planning are essential. The most effective home remodeling trends are the ones that address your home’s specific needs while supporting your budget and long-term plans.
World of Remodeling & Construction Inc. serves homeowners throughout Orange County, California. If you are considering a remodeling project, contact WORC to discuss your goals and request an estimate.